
CNC Vertical Turning Services: Complete Guide to Large-Part Machining
1. What Are CNC Vertical Turning Services?
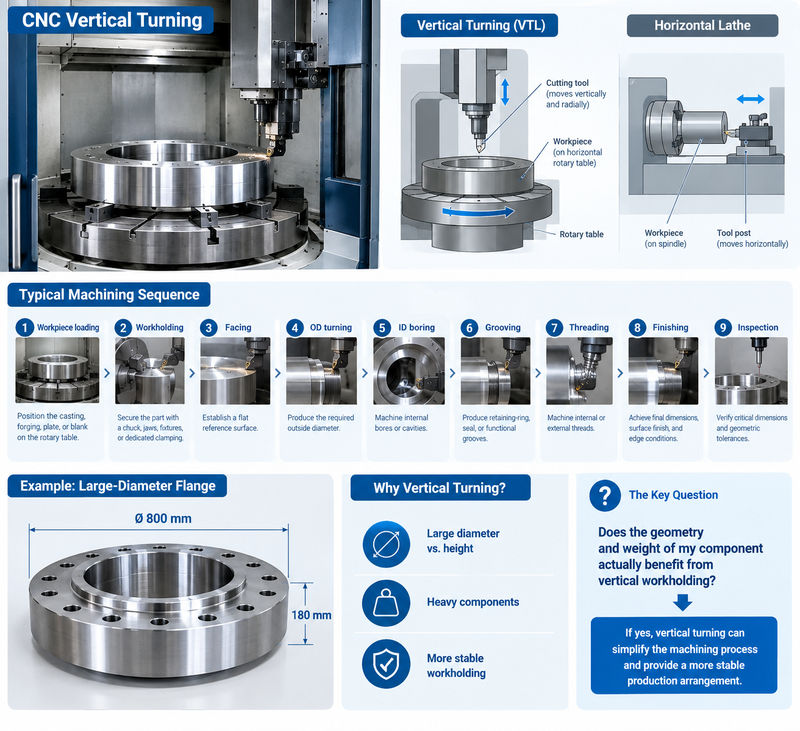
CNC vertical turning services use a vertical turning lathe (VTL) or CNC vertical turning center to machine round, large-diameter, and relatively heavy components. Unlike a conventional horizontal CNC lathe, the workpiece is positioned on a horizontal rotating table, while the cutting tools move vertically and radially to remove material.
This machine arrangement is especially useful when a component has a large diameter compared with its height, or when its weight makes loading and maintaining stable positioning on a horizontal spindle more difficult. Industry machining guides commonly identify large-diameter workpieces, heavy components, and improved setup stability as important reasons to consider vertical turning.
A simplified machining sequence may look like this:
| Stage | Typical operation | Purpose |
|---|---|---|
| 1 | Workpiece loading | Position the casting, forging, plate, or blank on the rotary table |
| 2 | Workholding | Secure the part with a chuck, jaws, fixtures, or dedicated clamping |
| 3 | Facing | Establish a flat reference surface |
| 4 | OD turning | Produce the required outside diameter |
| 5 | ID boring | Machine internal bores or cavities |
| 6 | Grooving | Produce retaining-ring, seal, or functional grooves |
| 7 | Threading | Machine internal or external threads |
| 8 | Finishing | Achieve final dimensions, surface finish, and edge conditions |
| 9 | Inspection | Verify critical dimensions and geometric tolerances |
The important point is that vertical turning is not simply “turning with the spindle rotated 90 degrees.” The machine architecture changes the way the component is loaded, supported, programmed, cut, inspected, and ultimately produced.
For example, imagine a steel flange measuring approximately 800 mm in diameter and 180 mm high. Its geometry is dominated by diameter rather than length. A vertical turning setup can place the flange directly on a large rotary table, allowing the cutting tool to approach the outside diameter, face, bore, and groove features without trying to suspend a large mass from a horizontal chuck.
For customers ordering CNC vertical turning services, the first question should therefore be:
Does the geometry and weight of my component actually benefit from vertical workholding?
If the answer is yes, vertical turning can simplify the machining process and provide a more stable production arrangement.
2. Why Use a CNC Vertical Lathe for Large and Heavy Parts?
The biggest reason manufacturers choose vertical turning is the relationship between diameter, weight, and stability.
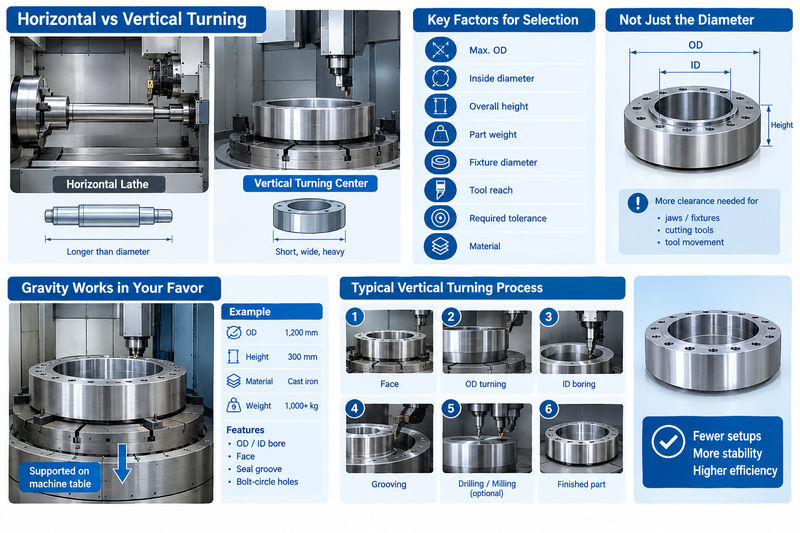
A horizontal lathe is often excellent for shafts, pins, bushings, and other parts whose length is greater than their diameter. A vertical turning center becomes increasingly attractive when the workpiece is short, wide, heavy, or difficult to support horizontally.
Large diameter is not the same as large overall size
When evaluating a vertical turning project, several dimensions matter:
| Parameter | Why it matters |
|---|---|
| Maximum outside diameter | Determines required machine swing |
| Inside diameter | Determines boring-bar and tool access |
| Overall height | Determines available vertical travel |
| Part weight | Determines table and workholding requirements |
| Fixture diameter | Must fit within the machine envelope |
| Tool reach | Determines whether deep features can be reached |
| Required tolerance | Influences machine rigidity and finishing strategy |
| Material | Determines cutting force, tooling, and spindle requirements |
A common mistake is to select a machine based only on maximum turning diameter.
Suppose a component has an outside diameter of 1,000 mm. A machine advertised as having a 1,000 mm maximum turning diameter may look suitable, but the actual process may require additional clearance for jaws, fixtures, cutting tools, workholding, and tool movement.
Current vertical-lathe selection guidance similarly recommends checking the actual OD, ID, tool clearance, fixture clearance, and future production requirements instead of looking only at nominal diameter capacity.
Gravity can work in your favor
Vertical workholding also changes how the part is supported.
A heavy circular component sits directly on the machine table rather than hanging horizontally from a spindle. This can make loading and positioning more practical for large rings, housings, flanges, and similar components.
For example:
Part: 1,200 mm OD × 300 mm height
Material: Cast iron
Weight: 1,000+ kg
Features: OD, ID bore, face, seal groove, bolt-circle holes
A vertical turning process may establish the main face and diameters first, followed by boring and groove machining. If the machine includes suitable driven tooling, certain drilling or milling operations can potentially be integrated into the same setup.
That reduces the number of times the component must be removed and repositioned.
3. CNC Vertical Turning Accuracy: Rigidity, Workholding, and Inspection
Large components do not automatically mean low precision.
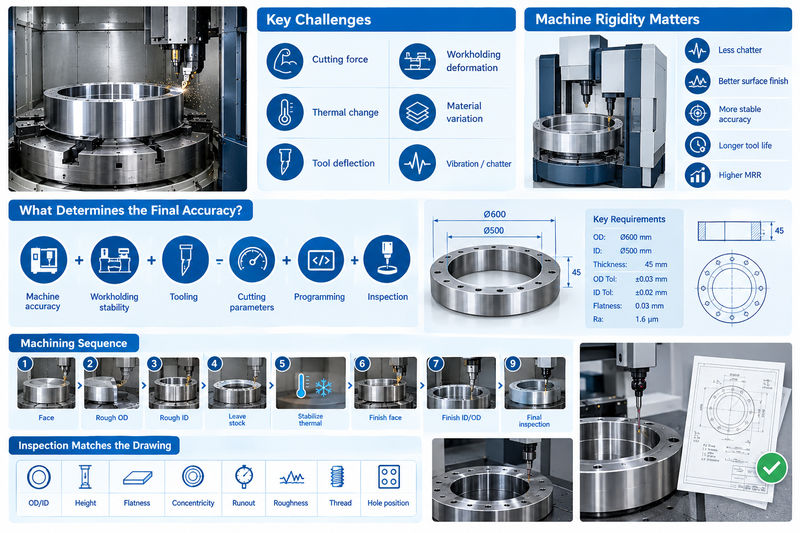
The challenge is maintaining dimensional and geometric accuracy while dealing with substantial cutting forces, thermal changes, tool deflection, workholding deformation, and material variation.
For heavy-duty vertical turning, machine rigidity is particularly important. Industry guidance identifies insufficient rigidity as a potential source of chatter, vibration, poor surface finish, dimensional instability, shortened tool life, and reduced material-removal rates.
What determines the final accuracy?
The finished component’s accuracy is a combination of several factors:
Machine accuracy + workholding stability + tooling + cutting parameters + programming + inspection
A high-accuracy CNC machine cannot compensate for poor workholding.
For example, consider a large stainless-steel ring requiring:
- OD: Ø600 mm
- ID: Ø500 mm
- Face thickness: 45 mm
- OD tolerance: ±0.03 mm
- ID tolerance: ±0.02 mm
- Flatness: 0.03 mm
- Surface finish: Ra 1.6 μm
The machining strategy needs to consider not only the nominal dimensions but also where the datum is established and when the final finishing cut is performed.
A practical sequence might be:
- Rough face the blank.
- Rough-turn the OD.
- Rough-bore the ID.
- Allow material for finishing.
- Stabilize or control thermal conditions.
- Finish the reference face.
- Finish the ID and OD.
- Measure critical dimensions.
- Perform the final inspection.
This is very different from simply programming the machine to “cut Ø600 mm.”
Inspection should match the drawing
For CNC vertical turning services, customers should provide the actual drawing requirements rather than relying on a general statement such as “high precision.”
Typical inspection items include:
| Requirement | Possible inspection method |
|---|---|
| OD/ID diameter | Micrometer, bore gauge, CMM |
| Overall height | Height gauge, CMM |
| Flatness | CMM or precision surface measurement |
| Concentricity | CMM, rotary measurement |
| Runout | Dial indicator / CMM |
| Surface roughness | Roughness tester |
| Thread dimensions | Thread gauge / CMM |
| Hole position | CMM / optical measurement |
For critical industrial parts, the inspection report should correspond directly to the drawing’s critical dimensions and geometric tolerances.
4. What Operations Can CNC Vertical Turning Services Perform?
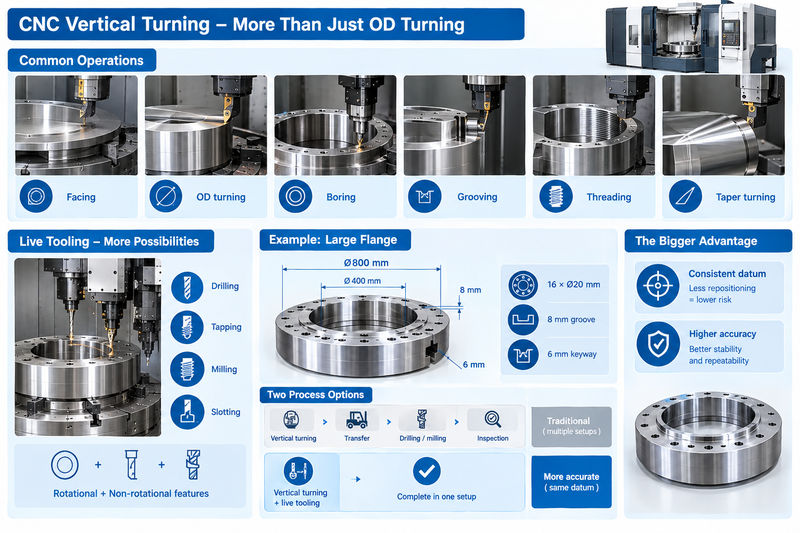
A modern CNC vertical turning center can perform much more than basic outside-diameter turning.
The exact capability depends on the machine configuration, tooling system, number of axes, spindle/table capacity, and whether driven tooling is available.
Common vertical turning operations
Facing
Facing creates or finishes a flat surface perpendicular to the rotational axis. It is often one of the first operations performed because the finished face can become an important machining datum.
Outside diameter turning
OD turning removes material from the external cylindrical surface to create a specified diameter, taper, radius, or contour.
Internal boring
Boring enlarges and finishes an existing hole. It is particularly important for large housings, bearing seats, sleeves, valve components, and ring-shaped components.
Grooving
Grooves may be required for:
- O-rings
- Mechanical seals
- Retaining rings
- Snap rings
- Oil passages
- Functional clearances
Threading
Vertical turning centers can machine internal or external threads when the machine, tooling, and programming strategy support the required thread specification.
Taper turning
Tapered surfaces can be produced through CNC tool-path control when the component requires a changing diameter along its profile.
Live tooling expands the process
Some advanced turning centers include live tooling, allowing powered cutting tools to perform operations such as drilling, tapping, milling, and slotting while the workpiece remains clamped. This is a major advantage when the component combines rotational and non-rotational features.
For example, consider a large flange requiring:
- Ø800 mm OD
- Ø400 mm central bore
- 16 × Ø20 mm bolt holes
- 8 mm deep seal groove
- 6 mm keyway
A conventional turning-only process may require:
Vertical turning → transfer → drilling/milling → inspection
With an appropriate CNC vertical turning center equipped with driven tooling, some of these operations may be completed without removing the component.
The benefit is not simply fewer machines. The more important benefit can be datum consistency.
Every time a component is removed and re-clamped, there is a possibility of introducing positional error. Completing multiple operations in one setup can reduce this risk when the machine configuration is appropriate.
5. Materials and Applications for CNC Vertical Turning
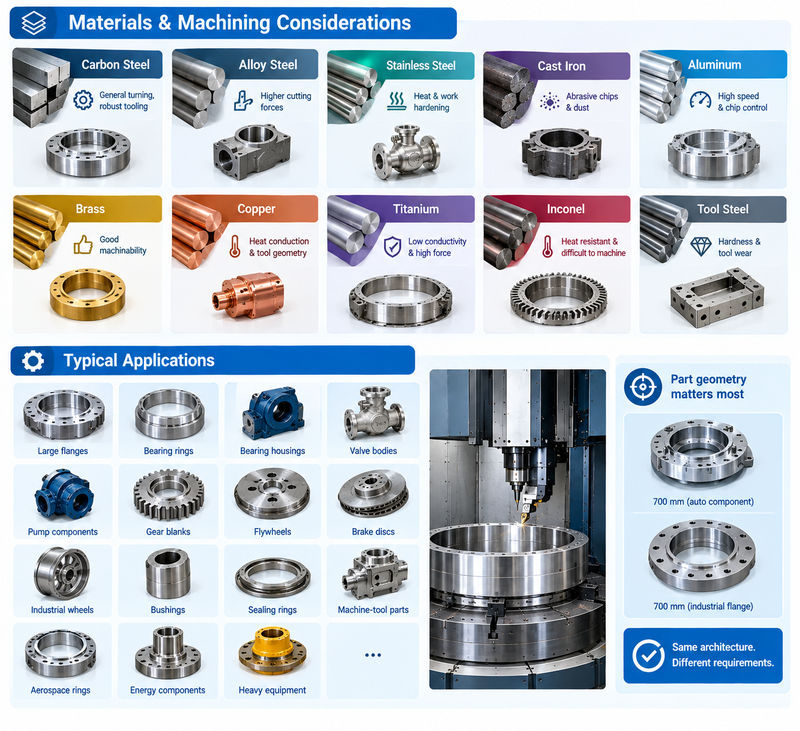
CNC vertical turning can be used with a broad range of engineering materials, but the appropriate cutting strategy changes significantly according to material hardness, thermal conductivity, toughness, and work-hardening behavior.
| Material | Typical machining consideration | Example components |
|---|---|---|
| Carbon steel | General-purpose turning, robust tooling | Flanges, rings |
| Alloy steel | Higher cutting forces | Housings, industrial components |
| Stainless steel | Heat generation and work hardening | Valve bodies, rings |
| Cast iron | Abrasive chips and dust | Housings, brake components |
| Aluminum | High cutting speed, chip control | Large housings, plates |
| Brass | Good machinability | Rings, industrial fittings |
| Copper | Heat conduction and tool geometry | Electrical components |
| Titanium | Low thermal conductivity, high cutting force | Aerospace components |
| Inconel | Heat-resistant and difficult to machine | Aerospace/energy parts |
| Tool steel | Hardness and tool wear | Dies and precision components |
Material selection directly affects tooling.
For example, machining aluminum and Inconel with identical cutting parameters would be inappropriate. Aluminum generally permits substantially higher cutting speeds, while Inconel can generate significant heat at the cutting edge and requires carefully controlled cutting conditions.
Current vertical-lathe guidance also emphasizes defining tooling requirements early because cast iron, alloy steel, stainless steel, and non-ferrous materials can require substantially different cutting strategies.
Typical applications
CNC vertical turning services are particularly relevant to components such as:
- Large flanges
- Bearing rings
- Bearing housings
- Valve bodies
- Pump components
- Gear blanks
- Flywheels
- Brake discs
- Industrial wheels
- Large bushings
- Sealing rings
- Machine-tool components
- Aerospace structural rings
- Energy-sector components
- Heavy equipment components
The geometry of the part is usually more important than the industry label.
A 700 mm-diameter automotive component and a 700 mm-diameter industrial flange may have completely different tolerances and production requirements, but both can potentially benefit from the same basic vertical-turning architecture.
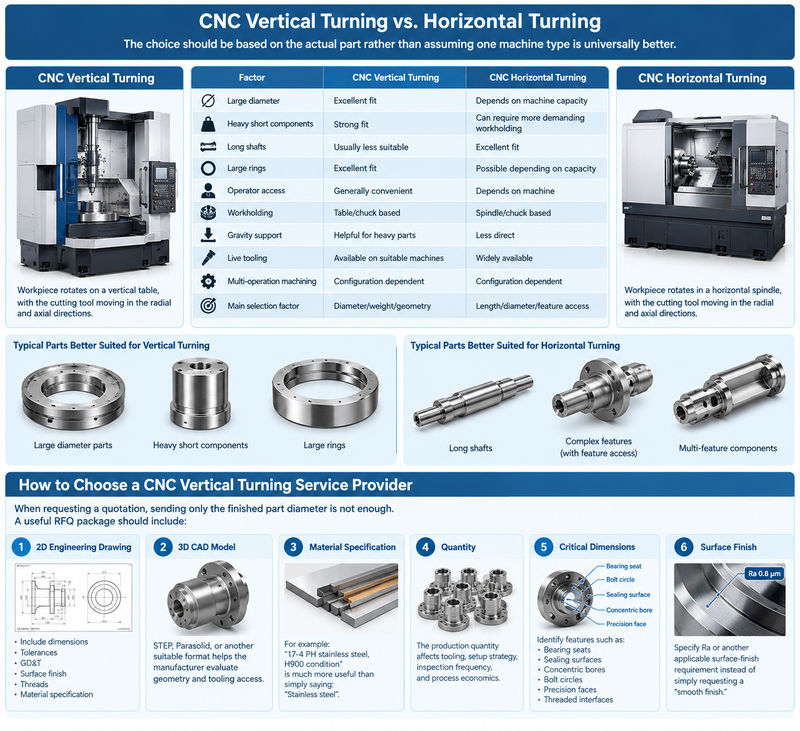
CNC Vertical Turning vs. Horizontal Turning
The choice should be based on the actual part rather than assuming one machine type is universally better.
| Factor | CNC Vertical Turning | CNC Horizontal Turning |
|---|---|---|
| Large diameter | Excellent fit | Depends on machine capacity |
| Heavy short components | Strong fit | Can require more demanding workholding |
| Long shafts | Usually less suitable | Excellent fit |
| Large rings | Excellent fit | Possible depending on capacity |
| Operator access | Generally convenient | Depends on machine |
| Workholding | Table/chuck based | Spindle/chuck based |
| Gravity support | Helpful for heavy parts | Less direct |
| Live tooling | Available on suitable machines | Widely available |
| Multi-operation machining | Configuration dependent | Configuration dependent |
| Main selection factor | Diameter/weight/geometry | Length/diameter/feature access |
Industry comparisons emphasize that machine selection should depend on workpiece geometry, setup requirements, production volume, workholding, and machining strategy, rather than simply declaring vertical or horizontal architecture superior.
How to Choose a CNC Vertical Turning Service Provider
When requesting a quotation, sending only the finished part diameter is not enough.
A useful RFQ package should include:
1. 2D engineering drawing
Include dimensions, tolerances, GD&T, surface finish, threads, and material specification.
2. 3D CAD model
STEP, Parasolid, or another suitable format helps the manufacturer evaluate geometry and tooling access.
3. Material specification
For example:
17-4 PH stainless steel, H900 condition
is much more useful than simply saying:
Stainless steel
4. Quantity
The production quantity affects tooling, setup strategy, inspection frequency, and process economics.
5. Critical dimensions
Identify features such as:
- Bearing seats
- Sealing surfaces
- Concentric bores
- Bolt circles
- Precision faces
- Threaded interfaces
6. Surface finish
Specify Ra or another applicable surface-finish requirement instead of simply requesting a “smooth finish.”
A Practical Example of a Vertical Turning Project
Consider a customer requiring a stainless-steel bearing housing:
| Requirement | Specification |
|---|---|
| Material | 316 stainless steel |
| OD | Ø620 mm |
| ID | Ø480 mm |
| Height | 220 mm |
| Quantity | 30 pcs |
| Critical ID tolerance | ±0.025 mm |
| Face flatness | 0.04 mm |
| Bore surface finish | Ra 1.6 μm |
| Bolt holes | 12 × Ø18 mm |
| Finish | Passivation |
A possible manufacturing sequence would be:
Step 1 — Material preparation
Prepare a suitable forged, cast, or pre-machined blank with sufficient machining allowance.
Step 2 — Initial workholding
Secure the component on the vertical table while establishing a stable reference.
Step 3 — Rough turning
Remove the majority of material from the OD, ID, and face.
Step 4 — Semi-finishing
Bring the component close to final dimensions while controlling tool wear and thermal effects.
Step 5 — Finish turning
Complete the bearing bore and critical face dimensions.
Step 6 — Hole machining
If the machine supports suitable driven tooling, bolt holes may be drilled without removing the component. Otherwise, the part can move to a dedicated drilling/machining operation.
Step 7 — Inspection
Measure the bore, OD, face, runout, flatness, and bolt-hole positions.
Step 8 — Surface treatment
Apply the specified passivation process where required.
This approach demonstrates why vertical turning is not simply about putting a large round component on a large machine. Process planning determines whether the machine’s physical capacity becomes a reliable production result.
Why Work With Xavier for CNC Vertical Turning Services?
For customers sourcing CNC-machined metal components, Xavier approaches vertical turning as a complete manufacturing process rather than simply quoting machine time.
We can evaluate the combination of material, component diameter, part weight, tolerance, surface finish, quantity, and secondary operations before selecting an appropriate machining route.
Whether you need large flanges, bearing components, housings, rings, industrial parts, or other precision-turned components, the goal is to establish a process that balances dimensional accuracy, machining efficiency, inspection requirements, and production cost.
Xavier provides CNC machining solutions for a wide range of metals, including stainless steel, aluminum, alloy steel, carbon steel, brass, copper, titanium, Inconel, and other engineering materials. Where the component requires additional operations, the manufacturing process can also be coordinated with CNC milling, drilling, grinding, finishing, and inspection.
For a CNC vertical turning project, the most useful information to send is the drawing + 3D model + material + quantity + tolerance requirements. With those details, Xavier can evaluate the machining method and provide a more practical quotation based on the actual part rather than a generic machining price.
We are an integrated CNC machining manufacturer and trading company specializing in CNC outsourcing and the production of various metal parts. Our capabilities include CNC machining nylon, CNC machining PEEK, and CNC machining titanium, as well as alloy steel, aluminum, brass, bronze, copper, Inconel, Invar 36, mild steel, stainless steel, tool steel, ABS, FR4, G-10, PEI, PET, PMMA (acrylic), polycarbonate, polyethylene, polypropylene, POM (acetal), PPSU, PTFE, and PVC. Our machined components are widely used in robotics, aerospace, marine, automotive, medical, and other precision applications.
For your next project, contact us for CNC machining nylon manufacturer solutions, CNC machining PEEK services for production quantities, and CNC machining titanium prices. Feel free to contact us for more information and a quotation.
Some of the images and text in this article are collected and compiled from the internet. If there is anything inappropriate, please contact us for processing.