
Aluminum CNC Machining Services: A Practical Guide to Alloys, Precision, Design, Finishing, and Cost
Aluminum CNC machining services are widely used for producing precision components because aluminum combines low weight, good strength, excellent machinability, thermal conductivity, electrical conductivity, and good corrosion resistance. Compared with many steels and nickel-based alloys, aluminum can generally be machined at higher cutting speeds, making it particularly suitable for prototypes, low-volume production, and large production runs.
However, choosing an aluminum CNC machining service is not simply a matter of uploading a CAD file and asking for the lowest quotation. The final performance and cost of an aluminum component depend on alloy selection, machining strategy, dimensional tolerances, part geometry, surface finishing, inspection requirements, and production volume.
For example, a 6061-T6 enclosure designed for general industrial equipment has very different manufacturing requirements from a 7075-T6 aerospace bracket or a thin-walled aluminum heat sink. Treating these three parts as the same type of CNC machining project can lead to unnecessary cost, dimensional problems, or unsuitable material selection.
The following five areas explain the most important considerations when ordering custom aluminum CNC machined parts.
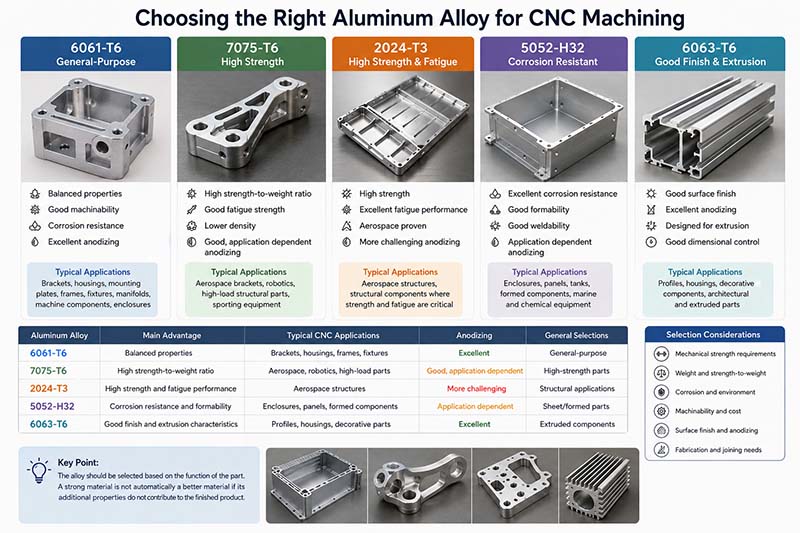
1. Choosing the Right Aluminum Alloy for CNC Machining
The aluminum alloy should be selected according to the actual mechanical, environmental, dimensional, and finishing requirements of the part rather than simply choosing the strongest available grade.
Among commonly machined aluminum alloys, 6061-T6 is often the practical starting point for general-purpose CNC components. It offers a useful balance of strength, machinability, corrosion resistance, weldability, and anodizing performance. 7075-T6 is more appropriate when a higher strength-to-weight ratio is required, while 2024 is frequently considered for applications where high strength and fatigue performance are important.
Recent CNC machining references consistently identify 6061, 7075, 2024, and 5052 among the most frequently discussed aluminum grades for machined components.
6061-T6: The General-Purpose Choice
6061-T6 is one of the most versatile aluminum alloys for CNC machining. It is suitable for brackets, housings, mounting plates, manifolds, frames, fixtures, machine components, and many consumer or industrial products.
Its major advantage is balance. Engineers do not have to sacrifice machinability simply to obtain reasonable mechanical performance.
A typical application might be an aluminum electronics enclosure measuring approximately 150 × 100 × 40 mm. If the enclosure does not require aerospace-level strength, 6061-T6 can provide sufficient structural performance while keeping machining and finishing relatively straightforward.
6061 also works well with anodizing, making it a practical choice when the part needs both corrosion protection and a controlled cosmetic appearance.
7075-T6: When Strength Matters More
7075-T6 is commonly selected when weight must be minimized while maintaining high mechanical strength.
For example, consider two aluminum brackets with the same external dimensions. If the 6061-T6 bracket does not provide sufficient load capacity, switching to 7075-T6 may allow the designer to maintain the overall geometry while improving strength.
However, choosing 7075 automatically is not always economical. Some recent machining cost analyses estimate that using 7075 instead of 6061 can add a noticeable material and machining premium when the additional strength is not actually required.
7075 is therefore more appropriate for applications such as aerospace brackets, high-load structural components, sporting equipment, robotic mechanisms, and other lightweight parts where strength-to-weight ratio is a major design requirement.
2024 and 5052: Specialized Requirements
2024 aluminum is known for high strength and is often associated with aerospace applications. It can be a good choice when fatigue performance and structural strength are more important than corrosion resistance.
5052 is different. It is commonly used where corrosion resistance and forming characteristics are important. It is often seen in sheet-metal-related applications, although it can also be CNC machined depending on the component geometry.
The following simplified comparison can help during material selection:
| Aluminum Alloy | Main Advantage | Typical CNC Applications | Anodizing | General Selection |
|---|---|---|---|---|
| 6061-T6 | Balanced properties | Brackets, housings, frames, fixtures | Excellent | General-purpose |
| 7075-T6 | High strength-to-weight ratio | Aerospace, robotics, high-load parts | Good, but application dependent | High-strength parts |
| 2024-T3 | High strength and fatigue performance | Aerospace structures | More challenging | Structural applications |
| 5052-H32 | Corrosion resistance and formability | Enclosures, panels, formed components | Application dependent | Sheet/formed parts |
| 6063-T6 | Good finish and extrusion characteristics | Profiles, housings, decorative parts | Excellent | Extruded components |
The important point is that alloy selection should be connected to the function of the part. A strong material is not automatically a better material if its additional properties do not contribute to the finished product.
2. Aluminum CNC Machining Processes, Tolerances, and Surface Finish
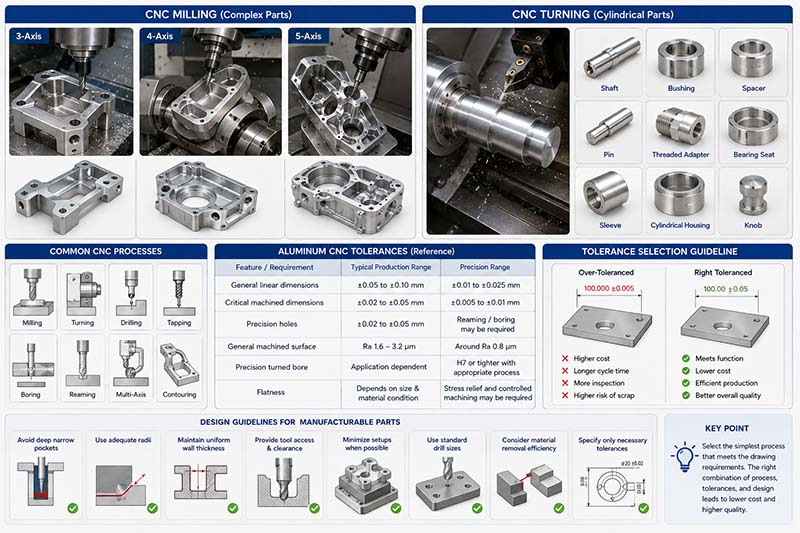
Aluminum can be processed through CNC milling, CNC turning, drilling, tapping, boring, reaming, and multi-axis machining.
For flat components, pockets, slots, holes, bosses, and complex three-dimensional contours, CNC milling is normally the primary process. Cylindrical components such as shafts, spacers, pins, sleeves, and threaded adapters are more naturally produced by CNC turning.
CNC Milling for Complex Aluminum Parts
3-axis CNC machining is sufficient for many conventional aluminum components. A typical bracket may require machining on the top, bottom, and side surfaces.
When the component contains multiple angled surfaces or features that are difficult to access from a standard orientation, 4-axis or 5-axis CNC machining can reduce the number of setups.
This matters because every additional setup introduces another opportunity for datum errors, alignment errors, and accumulated dimensional variation.
For example, suppose a precision aluminum housing contains four mounting holes on one side, two bearing bores on another face, and an angled pocket. A 3-axis process may require several separate fixtures. A 5-axis machine may reach more of these features within fewer setups.
The goal is not simply to use the most advanced CNC machine. The goal is to select the simplest process capable of achieving the drawing requirements.
CNC Turning for Aluminum Cylindrical Parts
Aluminum turning is especially efficient for rotational components.
Typical examples include:
- Shafts
- Bushings
- Spacers
- Pins
- Threaded adapters
- Bearing seats
- Cylindrical housings
- Rotary knobs
Production turning can routinely achieve tight dimensional control on aluminum when the machine, tooling, workholding, and inspection process are properly controlled. One current machining reference lists approximately ±0.001 inch for common aluminum turned outside diameters and tighter bore tolerances when additional precision operations are used.
What Aluminum CNC Tolerances Are Realistic?
Tolerance should always be specified according to function.
A practical reference range is:
| Feature / Requirement | Typical Production Range | Precision Range |
|---|---|---|
| General linear dimensions | ±0.05 to ±0.10 mm | ±0.01 to ±0.025 mm |
| Critical machined dimensions | ±0.02 to ±0.05 mm | Around ±0.005 to ±0.01 mm |
| Precision holes | ±0.02 to ±0.05 mm | Reaming/boring may be required |
| General machined surface | Ra 1.6–3.2 µm | Around Ra 0.8 µm |
| Precision turned bore | Application dependent | H7 or tighter with appropriate process |
| Flatness | Depends strongly on size and material condition | Stress relief and controlled machining may be required |
These values are reference ranges rather than universal guarantees. Current industry sources show that aluminum CNC machining can reach approximately ±0.005 mm on selected features under controlled conditions, while standard production tolerances are generally less demanding.
A common mistake is specifying ±0.005 mm on every dimension simply because the part is called a “precision component.”
If a 100 mm aluminum cover only needs to fit into a larger enclosure, ±0.05 mm may be completely adequate. If a bearing bore must control shaft fit, then a much tighter tolerance may be justified.
Over-tolerancing increases inspection time, machining time, tool requirements, setup requirements, and potentially scrap rates.
3. Design Guidelines for Manufacturable Aluminum CNC Parts
Good CNC design starts before machining begins.
The geometry of an aluminum component determines which tools can reach the feature, how rigid the setup will be, how many operations are required, and how much material must be removed.
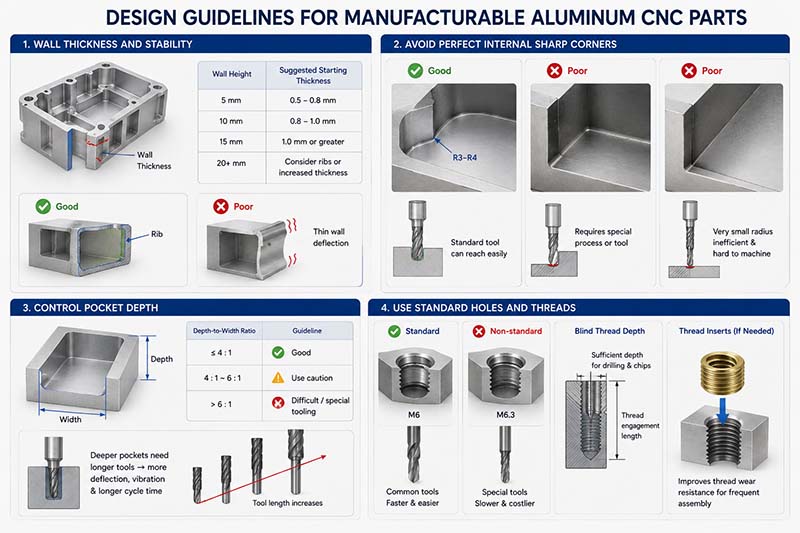
Wall Thickness and Stability
Thin aluminum walls are one of the most common causes of machining difficulty.
Aluminum is relatively soft compared with steel, and a thin wall can deflect under cutting forces. Once the wall begins to vibrate, the result may include chatter marks, dimensional variation, poor surface finish, or even deformation after the component is removed from the fixture.
A practical starting point is approximately 0.5 mm for minimum aluminum wall thickness under favorable conditions, while taller walls should generally be made thicker. Some CNC design references recommend increasing thickness as wall height increases because stiffness decreases rapidly with slender geometry.
For example:
| Wall Height | Suggested Starting Thickness |
|---|---|
| 5 mm | 0.5–0.8 mm |
| 10 mm | 0.8–1.0 mm |
| 15 mm | 1.0 mm or greater |
| 20+ mm | Consider ribs or increased wall thickness |
These are design guidelines rather than absolute machine limits.
If a 1 mm wall is unavoidable, adding ribs can significantly improve rigidity without dramatically increasing overall weight.
Avoid Perfect Internal Sharp Corners
Standard CNC milling cutters are cylindrical. Consequently, an internal pocket cannot normally have a perfectly sharp 90-degree corner without a specialized process.
If a designer creates a deep rectangular pocket with zero-radius internal corners, the manufacturer must either use a very small cutter, add a special machining operation, or modify the geometry.
Instead, specify an internal radius that corresponds to a standard cutting tool.
For example, a 3 mm or 4 mm internal radius is generally much easier to manufacture than an extremely small 0.2 mm radius in a deep pocket.
The larger practical radius also allows the cutter to remove material more efficiently and reduces tool deflection.
Control Pocket Depth
Deep and narrow pockets require long tools.
The longer a cutting tool extends from the tool holder, the more susceptible it becomes to deflection and vibration. This is why deep pockets can dramatically increase machining time even when the overall part is relatively small.
Current CNC design guidance commonly recommends keeping pocket depth around four times the pocket width as a practical starting point, with deeper features requiring special tooling or machining strategies.
Consider a pocket that is only 8 mm wide.
A 32 mm deep pocket already has a 4:1 depth-to-width ratio. Going substantially deeper may require a smaller-diameter, longer-reach tool, slower cutting parameters, multiple roughing passes, and a more cautious finishing strategy.
Use Standard Holes and Threads
Standard drill sizes make CNC machining faster and easier.
For example, if a design can use a standard M6 threaded hole instead of an unusual M6.3 thread, the manufacturer can use commonly available tooling.
For blind threaded holes, sufficient depth should also be provided for drilling and chip evacuation before the final thread depth is reached.
Thread depth does not always need to be extremely long. In many aluminum applications, increasing thread depth beyond what the joint actually requires adds machining time without proportionally increasing joint strength.
Thread inserts may also be considered when a frequently assembled aluminum component requires greater thread wear resistance.
4. Aluminum Surface Finishing and Post-Machining Treatment
Machining produces the basic geometry, but surface treatment determines much of the component’s final appearance, corrosion resistance, wear resistance, and sometimes electrical properties.
The correct finish depends heavily on the application.
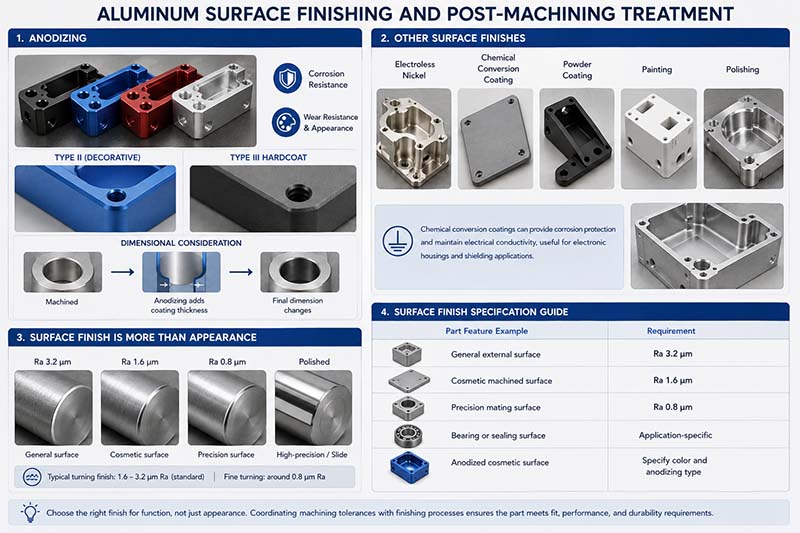
Anodizing
Anodizing is one of the most popular finishes for CNC machined aluminum.
It creates a controlled oxide layer on the aluminum surface and can improve corrosion resistance, wear resistance, and appearance. Depending on the process, anodized aluminum can also be supplied in different colors.
Type II anodizing is commonly used for decorative and general protective applications, while Type III hardcoat anodizing produces a substantially harder and thicker coating for applications exposed to greater wear.
A critical engineering issue is dimensional change.
Because anodizing adds a coating layer, the manufacturer should account for coating growth when machining precision bores, mating surfaces, threads, and sliding fits. Current CNC finishing guidance specifically recommends planning machining allowance, masking, or post-finish correction for precision features.
For example, if an aluminum housing contains a precision bearing bore, simply machining the bore to its final size and then applying a thick hardcoat anodize may change the resulting fit.
The machining and finishing processes therefore need to be considered together.
Electroless Nickel and Other Finishes
Depending on the application, aluminum parts may also receive electroless nickel, chemical conversion coating, powder coating, painting, polishing, or other treatments.
Chemical conversion coatings are useful when corrosion protection and electrical conductivity are both important.
This is particularly relevant for electronic housings where the designer may need electromagnetic shielding or electrical grounding. In such cases, coating the entire component with an electrically insulating or non-conductive finish may not be appropriate.
Surface Finish Is More Than Appearance
Surface roughness should be specified according to function.
For a non-critical external surface, Ra 3.2 µm may be perfectly acceptable. A bearing seat, sealing surface, or precision sliding surface may require approximately Ra 0.8 µm or better depending on the application.
One current CNC turning reference gives approximately 1.6–3.2 µm Ra as a typical finished turning range and around 0.8 µm Ra for finer turning operations.
A useful specification might therefore look like:
| Part Feature | Example Requirement |
|---|---|
| General external surface | Ra 3.2 µm |
| Cosmetic machined surface | Ra 1.6 µm |
| Precision mating surface | Ra 0.8 µm |
| Bearing or sealing surface | Application-specific |
| Anodized cosmetic surface | Specify color and anodizing type |
This approach prevents unnecessary polishing on surfaces where it provides no functional benefit.
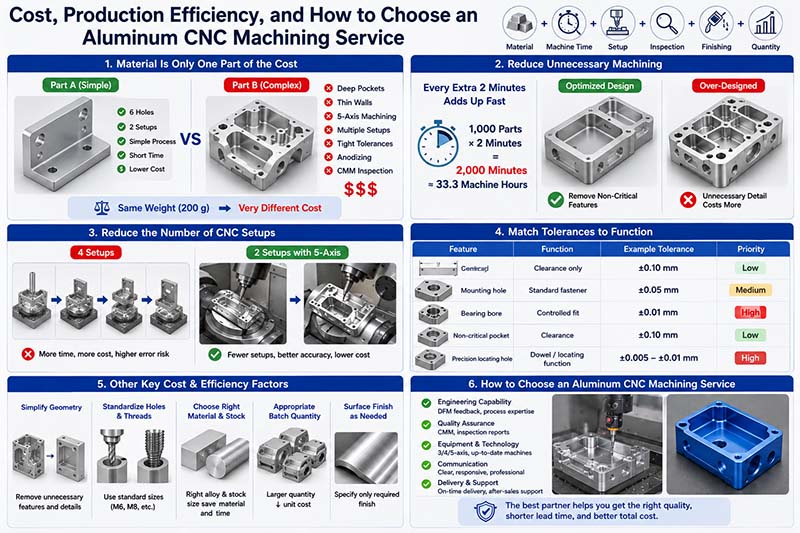
5. Cost, Production Efficiency, and How to Choose an Aluminum CNC Machining Service
The cost of aluminum CNC machining is influenced by much more than the raw material price.
A quotation normally reflects material, programming, machine time, tooling, setup, inspection, finishing, packaging, and production quantity.
Material Is Only One Part of the Cost
Consider two aluminum parts weighing 200 g each.
Part A is a simple rectangular bracket with six drilled holes.
Part B also weighs 200 g, but starts from a larger billet and requires deep pockets, thin walls, five-axis machining, multiple setups, tight tolerances, anodizing, and CMM inspection.
Even though both finished parts weigh the same, Part B may cost several times more.
The major difference is machining time and process complexity rather than material weight.
Reduce Unnecessary Machining
One of the most effective ways to reduce CNC cost is to remove features that do not contribute to product performance.
For example, if a pocket is decorative rather than functional, it may not need to be machined to a very fine tolerance.
Similarly, a complex contour that does not improve assembly or performance may add minutes or even hours of machining time across a production run.
Suppose a production order contains 1,000 aluminum parts and a decorative machining feature adds only 2 minutes to every part.
That represents:
1,000 × 2 minutes = 2,000 minutes
or approximately 33.3 machine hours.
A small geometry change made during DFM review can therefore have a significant effect on total production cost.
Reduce the Number of CNC Setups
Setup reduction is another important cost factor.
If a component can be machined accurately from two setups instead of four, the savings can include:
- Fixture preparation
- Machine setup time
- Datum alignment
- Workpiece repositioning
- Inspection between operations
- Potential alignment errors
For complex aluminum components, 4-axis and 5-axis machining can sometimes reduce these operations by providing better tool access from multiple directions.
However, multi-axis machining should be selected because it improves the manufacturing process, not simply because it sounds more advanced.
Match Tolerances to Function
A well-designed drawing separates critical and non-critical dimensions.
For example:
| Feature | Functional Requirement | Example Tolerance |
|---|---|---|
| General length | Clearance only | ±0.10 mm |
| Mounting hole | Standard fastener | ±0.05 mm |
| Bearing bore | Controlled fit | ±0.01 mm |
| Non-critical pocket | Clearance | ±0.10 mm |
| Precision locating hole | Dowel/locating function | ±0.005–0.01 mm |
This approach gives the manufacturer enough information to allocate precision where it actually matters.
It also avoids paying for unnecessary high-precision machining and inspection on ordinary features.
What a Professional Aluminum CNC Machining Service Should Provide
When comparing suppliers, price should not be the only criterion.
A capable aluminum CNC machining partner should be able to review the drawing, identify difficult features, recommend appropriate aluminum grades, verify tolerances, select suitable machining processes, coordinate surface finishing, and perform dimensional inspection.
For precision parts, inspection documentation may include dimensional reports, material certificates, certificates of conformity, or first-article inspection documentation depending on the project requirements. Some current CNC service providers specifically offer CMM verification and material documentation for aluminum components.
The ideal workflow is therefore:
CAD Drawing → DFM Review → Material Confirmation → CNC Process Planning → Machining → Inspection → Surface Finishing → Final Inspection → Packaging
This workflow is especially important when the aluminum component is used in aerospace, robotics, medical equipment, automotive systems, industrial automation, or other applications where dimensional consistency matters.
Why Choose Xavier for Aluminum CNC Machining Services?
Choosing an aluminum CNC machining supplier is ultimately about finding the right balance between precision, manufacturing capability, communication, and production cost.
Xavier provides custom CNC machining solutions for aluminum components from prototype quantities to production orders. The focus is not simply on removing material from a CAD model, but on understanding how alloy selection, part geometry, tolerances, tooling, machining strategy, surface treatment, and inspection requirements affect the final component.
Whether you need a straightforward 6061-T6 mounting bracket, a tight-tolerance aluminum housing, a lightweight 7075-T6 structural component, a turned aluminum shaft, or a complex multi-axis machined part, the manufacturing process should be planned around the actual function of the component.
A good aluminum CNC machining service should help you answer three questions before production begins:
Does the selected aluminum alloy meet the application’s requirements?
Can the geometry be manufactured efficiently without compromising critical dimensions?
Are the specified tolerances and surface finishes actually necessary for the final application?
Getting these decisions right at the engineering stage can prevent unnecessary machining operations, reduce production costs, and improve consistency from the first prototype to full-scale production.
For custom aluminum CNC machined parts, Xavier can work from 2D drawings, 3D CAD models, and project-specific specifications to develop a practical manufacturing solution tailored to the component’s requirements.
We are an integrated CNC machining manufacturer specializing in CNC machining services and custom production of various metal parts. We also support CNC anodizing surface finishing, CNC electroless nickel surface finishing, and CNC chemical conversion coating.
We are a CNC anodizing surface finishing manufacturer, providing bulk CNC electroless nickel surface finishing services. Feel free to contact us for CNC chemical conversion coating pricing.
Some of the images and text in this article are collected and compiled from the internet. If there is anything inappropriate, please contact us for processing.