
Ten Key Topics for Understanding Titanium Alloy
- Titanium alloy grades and chemical composition
- Mechanical properties and strength-to-weight ratio
- Corrosion resistance and service environments
- CNC machinability and cutting challenges
- Cutting tools, speeds, feeds, and coolant selection
- CNC milling, turning, drilling, and five-axis machining
- Dimensional accuracy, thin walls, and distortion control
- Surface finishing and post-machining treatments
- Material selection, applications, and manufacturing costs
- Quality inspection and supplier selection
Titanium Alloy Grades and Chemical Composition
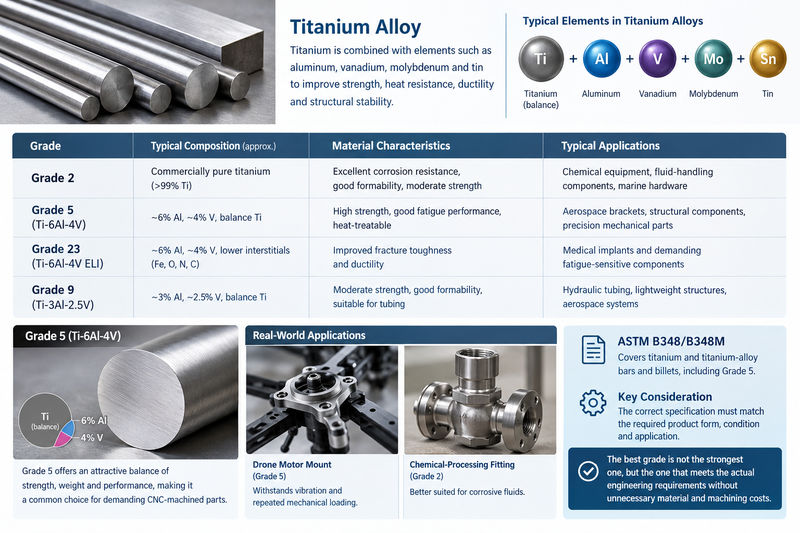
Titanium alloy is an engineering material developed by combining titanium with elements such as aluminum, vanadium, molybdenum, and tin. These additions modify strength, heat resistance, ductility, and structural stability. For CNC machining projects, selecting the correct grade is the first step because two titanium materials can have significantly different mechanical properties and machining requirements.
The most widely used grades include commercially pure titanium Grade 2, Ti-6Al-4V Grade 5, Ti-6Al-4V ELI Grade 23, and Ti-3Al-2.5V Grade 9. Grade 2 is commercially pure titanium rather than a conventional alloy, but it is frequently included in titanium machining comparisons because of its industrial importance.
| Titanium grade | Material characteristics | Typical applications |
|---|---|---|
| Grade 2 | Excellent corrosion resistance, good formability, moderate strength | Chemical equipment, fluid-handling components, marine hardware |
| Grade 5 (Ti-6Al-4V) | High strength, good fatigue performance, heat-treatable | Aerospace brackets, structural components, precision mechanical parts |
| Grade 23 (Ti-6Al-4V ELI) | Lower interstitial content, improved fracture toughness and ductility | Medical implants and demanding fatigue-sensitive components |
| Grade 9 (Ti-3Al-2.5V) | Moderate strength, good formability, suitable for tubing | Hydraulic tubing, lightweight structures, aerospace systems |
Grade 5 contains approximately 6% aluminum and 4% vanadium, with titanium forming the balance. This combination delivers an attractive balance of strength, weight, and performance, making it a common choice for demanding CNC-machined parts. ASTM B348/B348M covers titanium and titanium-alloy bars and billets, including Grade 5. However, the correct material specification must also match the required product form, condition, and application.
For example, a customer ordering a high-load drone motor mount may select Grade 5 because the component must withstand vibration and repeated mechanical loading. A chemical-processing fitting exposed to corrosive fluids may be better suited to Grade 2. Choosing the strongest grade automatically is not a reliable purchasing strategy: the best grade is the one that meets the actual engineering requirements without introducing unnecessary material and machining costs.
Mechanical Properties and Strength-to-Weight Ratio
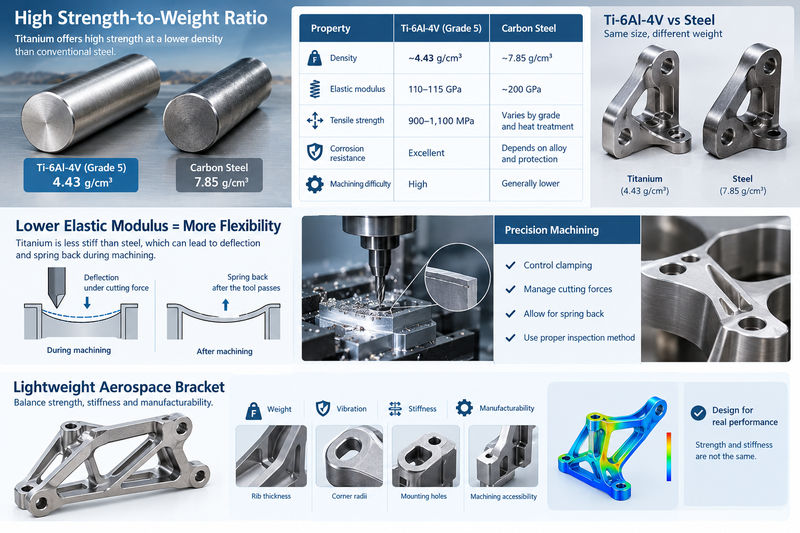
One of the principal advantages of titanium alloy is its high strength relative to its density. Grade 5 titanium has a density of approximately 4.43 g/cm³, compared with approximately 7.85 g/cm³ for common carbon steel. For components with similar external dimensions, this represents a substantial reduction in material density, although the final weight saving depends on the geometry and whether the alternative design can meet the same load requirements.
The following figures are illustrative reference values for engineering comparisons, not guaranteed acceptance limits.
| Property | Ti-6Al-4V Grade 5 | Common carbon steel |
|---|---|---|
| Density | About 4.43 g/cm³ | About 7.85 g/cm³ |
| Elastic modulus | About 110–115 GPa | About 200 GPa |
| Ultimate tensile strength | Often around 900–1,100 MPa, depending on condition | Varies widely by grade and heat treatment |
| Corrosion resistance | Excellent in many environments | Depends heavily on alloy and protection |
| Machining difficulty | High | Generally lower for conventional grades |
Titanium’s lower elastic modulus means that it is less stiff than steel of the same geometry. This distinction matters in precision machining: a thin titanium wall may deflect under cutting forces and spring back after the tool passes. The part can therefore measure differently depending on its clamping condition and inspection method.
Consider a lightweight aerospace bracket with several mounting holes and thin connecting ribs. Simply reducing the wall thickness may lower its mass but increase vibration, deformation, and manufacturing risk. A better design balances load paths, rib thickness, corner radii, and machining accessibility. Engineers should assess strength and stiffness separately rather than treating them as interchangeable properties.
Corrosion Resistance and Service Environments
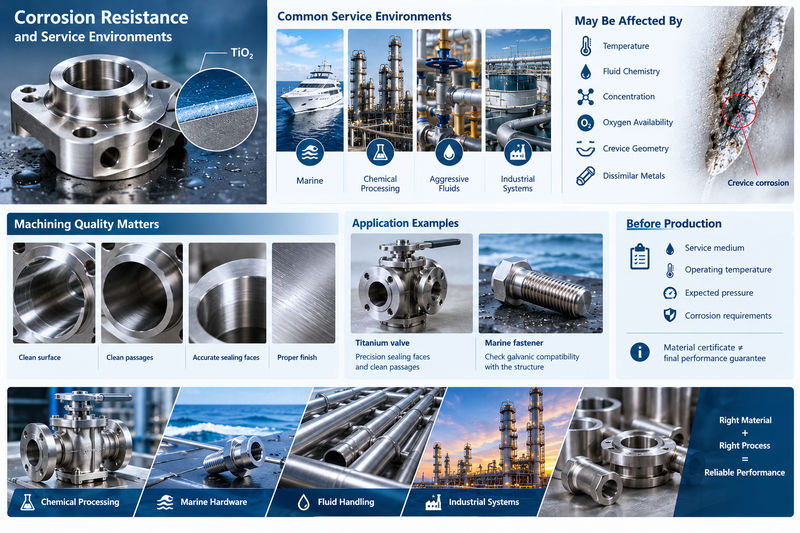
Titanium develops a stable, naturally forming oxide film that helps protect the underlying metal from corrosion. This is one reason titanium is used in marine equipment, chemical-processing systems, and components exposed to certain aggressive fluids. Its performance is particularly valuable where corrosion-related maintenance or component replacement would be expensive.
However, titanium is not immune to every corrosive environment. Actual performance depends on temperature, fluid chemistry, concentration, oxygen availability, crevice geometry, and contact with dissimilar metals. Conditions that promote crevice corrosion, hydrogen absorption, or galvanic interactions require application-specific evaluation.
For CNC-machined components, the distinction between material resistance and surface condition is important. Deep scratches, embedded contaminants, or inappropriate finishing practices can affect the service performance of a part. When titanium is machined for chemical equipment, fluid-handling assemblies, or marine hardware, the manufacturing specification should define cleanliness, burr removal, surface finish, and any required chemical treatment.
For example, a titanium valve component may require accurately machined sealing faces and clean internal passages rather than an expensive decorative finish. A marine fastener may require consideration of galvanic compatibility with the mating structure, even when the fastener itself has excellent corrosion resistance.
Before production, buyers should provide the service medium, operating temperature, expected pressure, and any applicable corrosion requirements. A material certificate alone does not prove that the completed component will be suitable for every operating environment.
CNC Machinability and Cutting Challenges
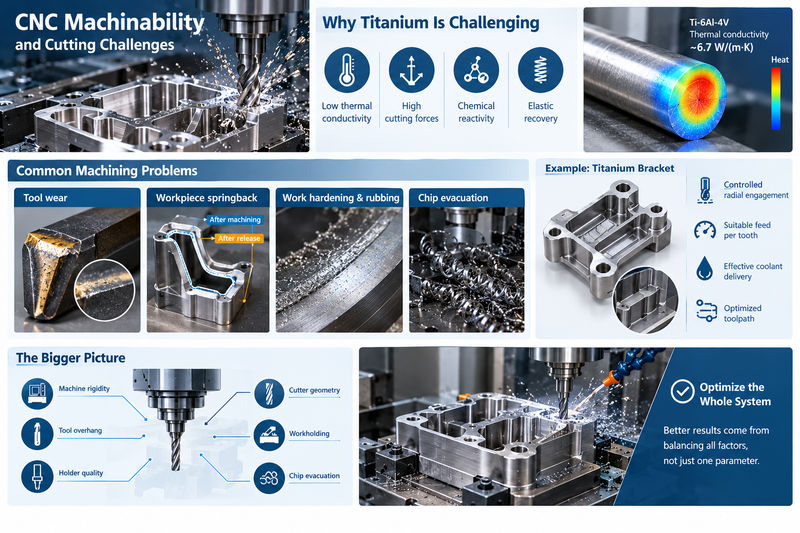
Titanium alloy is machinable, but it requires more careful process control than many common aluminum alloys and free-machining steels. Its main difficulty is not simply hardness. Low thermal conductivity, high cutting forces, chemical reactivity at elevated temperatures, and elastic recovery combine to create challenging cutting conditions.
Ti-6Al-4V has a thermal conductivity of roughly 6.7 W/(m·K), depending on temperature and material condition. Heat therefore remains concentrated near the cutting edge instead of dissipating rapidly through the workpiece. This accelerates tool wear and can damage the cutting edge if the process is poorly controlled.
Four common problems deserve particular attention:
- Tool wear: High local temperatures can cause flank wear, edge chipping, and coating deterioration.
- Workpiece springback: Elastic recovery changes the effective cutting conditions and can affect final dimensions.
- Work hardening and rubbing: Insufficient chip thickness or repeated contact without effective cutting can worsen tool wear and surface quality.
- Chip evacuation: Long or accumulated chips can interfere with cutting, damage finished surfaces, and increase operational risk.
Imagine machining a titanium bracket with a deep pocket and several narrow ribs. If the cutter removes too much material in one pass, heat and cutting forces can rise sharply. If the operator responds by reducing the feed excessively, the tool may rub instead of forming a stable chip. A more effective solution may combine controlled radial engagement, suitable feed per tooth, effective coolant delivery, and a toolpath that avoids sudden changes in cutting load.
The important principle is to optimize the entire cutting system rather than relying on one parameter. Machine rigidity, tool overhang, holder quality, cutter geometry, workholding, and chip evacuation all influence the result.
Cutting Tools, Speeds, Feeds, and Coolant Selection
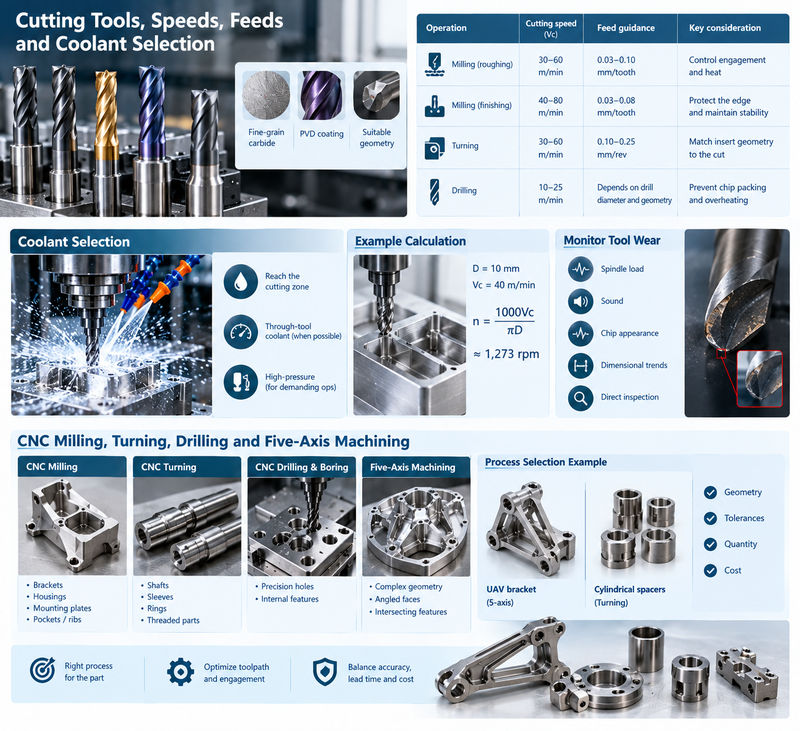
Successful titanium CNC machining depends on selecting tools that can withstand heat and cutting forces while maintaining a sharp, stable edge. Fine-grain carbide cutters are widely used, and suitable PVD-coated tools can improve wear resistance under the right conditions. The best coating and edge geometry depend on the alloy, cutting operation, tool manufacturer, and machine setup.
The following values are conservative starting ranges for process planning, not universal production settings. Tool diameter, flute count, engagement, coolant system, and machine rigidity must be considered before programming a job.
| Operation | Cutting speed (Vc) | Feed guidance | Key consideration |
|---|---|---|---|
| Milling, roughing | 30–60 m/min | About 0.03–0.10 mm/tooth | Control engagement and heat |
| Milling, finishing | 40–80 m/min | About 0.03–0.08 mm/tooth | Protect the edge and maintain dimensional stability |
| Turning | 30–60 m/min | About 0.10–0.25 mm/rev | Match insert geometry to the cut |
| Drilling | 10–25 m/min | Depends on drill diameter and geometry | Prevent chip packing and overheating |
These ranges overlap because titanium grades, tools, and cutting conditions vary. Always prioritize validated toolmaker recommendations for the actual material and setup.
Coolant should reach the cutting zone consistently, especially during deep-pocket milling and drilling. Through-tool coolant can improve heat removal and chip evacuation when the machine and tooling support it. High-pressure systems may be beneficial for demanding operations, but a higher pressure rating alone does not guarantee longer tool life.
A practical example is a 10 mm carbide end mill machining a Grade 5 titanium pocket. The spindle speed corresponding to a cutting speed of 40 m/min is approximately 1,273 rpm:
[ n=\frac{1000V_c}{\pi D} ]
where (n) is spindle speed in rpm, (V_c) is cutting speed in m/min, and (D) is cutter diameter in millimeters. The feed rate must then be calculated using the actual number of cutting teeth and validated feed per tooth.
Tool wear should be monitored through spindle load, sound, chip appearance, dimensional trends, and direct tool inspection. Replacing a cutter before it fails can be less expensive than scrapping a high-value titanium component.
CNC Milling, Turning, Drilling, and Five-Axis Machining
The appropriate CNC process depends on the component’s geometry, tolerances, and production quantity. Milling is commonly used for brackets, housings, mounting plates, pockets, ribs, and complex three-dimensional features. Turning is more suitable for shafts, sleeves, rings, and rotational components. Drilling and boring produce holes and accurate internal diameters, while five-axis machining can reduce repeated setups for complex parts.
| Manufacturing process | Suitable titanium components | Main production concern |
|---|---|---|
| CNC milling | Brackets, structural frames, housings | Heat, chatter, and material removal |
| CNC turning | Shafts, rings, threaded parts | Insert wear and dimensional consistency |
| CNC drilling and boring | Precision holes and internal features | Chip evacuation and hole quality |
| Five-axis machining | Complex aerospace and robotic parts | Collision avoidance, workholding, and setup accuracy |
Five-axis machining is especially useful when multiple angled faces, compound surfaces, or intersecting features must be produced in a controlled relationship. Fewer setups can reduce datum-transfer errors and shorten total production time. However, five-axis equipment is not automatically the most economical option for every titanium part; a simple turned sleeve may be produced more efficiently on a suitable turning center.
Toolpath design also matters. Adaptive or trochoidal milling strategies can maintain more consistent cutter engagement than conventional full-width slotting in suitable applications. Rounded internal corners, accessible tool orientations, and realistic pocket depths help avoid unnecessary machining time.
For example, a titanium UAV mounting bracket with angled faces and multiple intersecting holes may benefit from a five-axis setup, while a batch of cylindrical titanium spacers may be better suited to CNC turning. Choosing the process according to the geometry helps balance accuracy, lead time, and cost.
Dimensional Accuracy, Thin Walls, and Distortion Control
Titanium components can require tight tolerances, but achieving them consistently requires more than programming a precise toolpath. Cutting forces, residual stress, workpiece flexibility, fixture pressure, thermal changes, and tool wear can all affect the final dimensions.
Thin-wall machining is particularly sensitive. A wall may deflect away from the cutter during material removal and spring back when the load disappears. The resulting error can be difficult to predict if the wall is long, unsupported, or connected to a relatively flexible base.
A useful manufacturing strategy is to divide the process into roughing, intermediate stabilization where appropriate, and finishing. Roughing removes most of the excess stock while leaving a controlled finishing allowance. The part is then inspected or allowed to stabilize according to the material and design requirements before the final passes establish critical dimensions.
For example, a bracket with a 0.8 mm wall may be more difficult to finish than a thicker component with the same overall dimensions. The machining plan may need shorter tool overhang, carefully distributed stock removal, support fixtures, reduced finishing engagement, and a final inspection after unclamping.
The drawing should distinguish between general dimensions and functional requirements such as true position, flatness, perpendicularity, and concentricity. A hole diameter within tolerance does not guarantee that its location is correct relative to the mounting datum.
For high-value titanium parts, coordinate measuring machine (CMM) inspection can verify geometric relationships, while calibrated micrometers, bore gauges, height gauges, and surface-roughness instruments address specific features. Inspection conditions should be consistent, particularly when thin parts are sensitive to clamping force.
Surface Finishing and Post-Machining Treatments
Surface finishing should be selected according to function, not appearance alone. Titanium components may require deburring, polishing, controlled blasting, chemical treatment, or specialized surface modification depending on their intended use.
| Finishing method | Main purpose | Important consideration |
|---|---|---|
| Deburring and edge finishing | Remove sharp edges and machining burrs | Preserve specified edge radii and dimensions |
| Mechanical polishing | Improve surface smoothness | Avoid changing critical geometry |
| Controlled blasting | Produce a consistent matte appearance | Control media, pressure, and contamination |
| Anodizing | Create a controlled oxide layer and, in suitable processes, color | Confirm process compatibility and dimensional effects |
| Chemical treatment | Meet cleanliness or surface-condition requirements | Follow a qualified process for the alloy and application |
Anodizing titanium differs from anodizing aluminum. Titanium anodizing can produce different colors through oxide-film interference, and the result depends on process conditions and surface preparation. It should not be assumed to provide the same wear protection as a hard anodized aluminum coating.
Surface treatment can also affect critical fits. If a component contains precision bores, threaded holes, sealing faces, or sliding interfaces, the drawing should identify which surfaces may be treated and which must remain dimensionally controlled. Masking or post-treatment finishing may be necessary.
For example, an anodized titanium drone bracket may prioritize appearance and surface consistency, while a medical component may have much stricter requirements for cleanliness, biocompatibility, and process validation. The finishing specification should reflect the actual service requirements rather than simply requesting a generic “smooth finish.”
Material Selection, Applications, and Manufacturing Costs
Titanium alloy is widely used in aerospace, medical equipment, marine engineering, motorsports, robotics, and industrial machinery. Its value comes from combining relatively low density with high strength and corrosion resistance, but those advantages must justify the material and manufacturing expense.
Common applications include aerospace brackets, UAV structural fittings, lightweight robotic joints, precision fasteners, chemical-processing components, and selected medical instruments. Grade 5 is frequently considered for highly loaded structural components, while commercially pure titanium can be preferable when corrosion resistance and formability are more important than maximum strength.
The total cost of a titanium CNC part depends on several factors:
- Raw material: Grade, stock dimensions, certification requirements, and material availability.
- Material utilization: Large amounts of removed stock can make billet-machined parts expensive.
- Machining time: Deep pockets, complex contours, small tools, and tight tolerances increase cycle time.
- Tool consumption: Cutting-edge wear and tool replacement contribute to the production cost.
- Setup and workholding: Complex geometries may require dedicated fixtures or multiple operations.
- Inspection and finishing: CMM reports, traceability, special surface treatments, and documentation add cost.
Consider two brackets with similar external dimensions. One has a simple profile and a few accessible holes; the other has deep pockets, thin ribs, multiple angled faces, and tight positional tolerances. Even if both use the same Grade 5 stock, the second bracket may require significantly more programming, machining, and inspection time.
Design changes can reduce cost without compromising function. Where engineering requirements allow, increasing excessively thin walls, adding internal corner radii, reducing unnecessary deep pockets, and selecting stock closer to the finished envelope can improve machinability and material utilization.
For prototype orders, setup and programming may represent a large share of the total cost. In repeat production, optimized fixtures, proven toolpaths, and consistent inspection methods can reduce the unit cost. Buyers should compare quotations based on the same material grade, quantity, tolerance requirements, finish, and inspection scope.
Quality Inspection and Supplier Selection
Titanium CNC machining requires a supplier capable of controlling both the material and the manufacturing process. A low quotation is not necessarily economical if the supplier cannot maintain dimensional consistency or provide the documentation required for the application.
Before placing an order, buyers should confirm the material grade, stock form, required material condition, drawing revision, critical dimensions, surface finish, and any industry-specific standards. Where traceability is necessary, the purchase specification should state the required material certificates and lot identification.
A robust inspection plan may include:
- Material certificate review and grade verification.
- First-article dimensional inspection for critical features.
- CMM measurement of hole positions and geometric tolerances.
- Surface-roughness measurement on specified functional faces.
- Thread inspection using appropriate gauges.
- Visual inspection for burrs, scratches, tool marks, and other defects.
- Final inspection records and lot traceability when required.
Supplier capability should also be evaluated against the actual part. A workshop may be proficient at producing simple titanium turned components but lack the fixtures, tooling, or inspection equipment needed for complex thin-wall aerospace parts.
For example, a customer sourcing a batch of precision titanium brackets should provide a complete drawing, the required material specification, annual or batch quantity, critical tolerances, and finishing requirements. This enables the manufacturer to select the appropriate machining strategy and quote a realistic production plan.
Reliable titanium manufacturing is the result of material control, process planning, machine capability, operator experience, and verification. Each stage contributes to the consistency of the finished part.
Why Choose Xavier for Custom Titanium CNC Machining?
Xavier supports custom CNC machining projects for international B2B customers seeking precision metal components and manufacturing services. Titanium projects benefit from reviewing the material grade, part geometry, machining accessibility, tolerance requirements, surface finish, and inspection expectations before production begins.
Whether you need titanium brackets for UAV structures, precision turned components, lightweight robotic fittings, or custom industrial parts, a clear engineering review can help identify practical manufacturing options and avoid unnecessary machining costs.
To request a quotation, send Xavier your 2D engineering drawings or 3D CAD files, required titanium grade, order quantity, target tolerances, surface-finish specifications, and expected delivery schedule. For demanding applications, include any required material certification and inspection documentation.
Contact Xavier to discuss your custom titanium alloy CNC machining project and request a manufacturing quotation tailored to your component requirements.
As an integrated CNC machining manufacturer and trading supplier, we specialize in custom CNC machining and the contract manufacturing of metal components. Our capabilities cover a wide range of materials and applications, including CNC machining of titanium, CNC machining of PEEK, and CNC machining of stainless steel. We manufacture precision parts for robotics, aerospace, marine, automotive, medical, and other industrial applications, providing flexible solutions for prototypes, custom orders, and production requirements.
We are a reliable titanium machining manufacturer, offering high-volume PEEK machining services. Contact us to discuss stainless steel machining prices and request a quote for your project.
Some of the images and text in this article are collected and compiled from the internet. If there is anything inappropriate, please contact us for processing.