
Prototype Machining Services Savannah: A Practical Guide to CNC Prototyping
When a new product moves from CAD software to a physical component, the first machined prototype often reveals problems that are difficult to identify on a computer screen. A hole may interfere with an adjacent feature, two mating components may not fit correctly, a wall may be too thin for reliable machining, or a tolerance may be unnecessarily tight and increase manufacturing cost.
For companies searching for prototype machining services in Savannah, Georgia, CNC machining is particularly useful because the prototype can be produced from the same or a closely comparable material and manufacturing method that will be used for later production. This makes the prototype more than a visual model—it can become a functional engineering sample for fit, form, function, assembly, and performance testing.
Savannah-area machining companies commonly position prototype machining around CNC milling, turning, precision inspection, engineering support, and short-run production. Some local providers also emphasize the importance of reviewing manufacturing processes and tolerances before a design reaches production because decisions made during prototyping can directly affect future production cost.
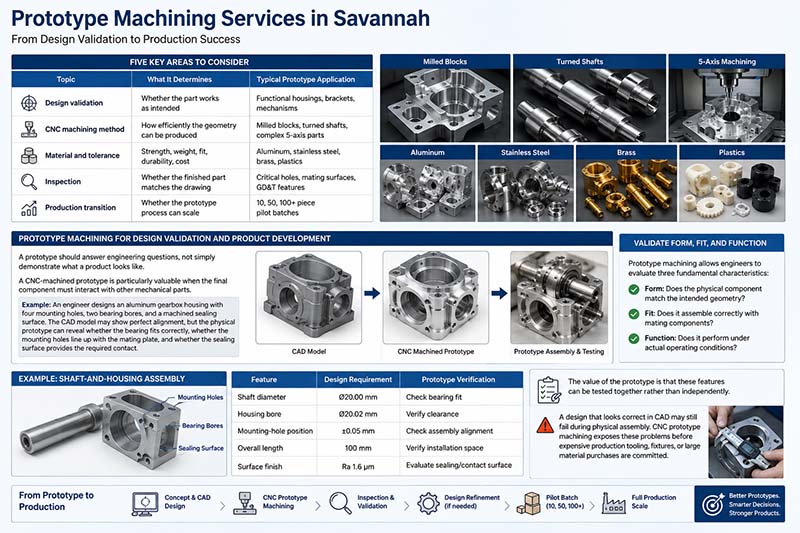
Five Key Areas to Consider When Choosing Prototype Machining Services in Savannah
| Topic | What It Determines | Typical Prototype Application |
|---|---|---|
| Design validation | Whether the part works as intended | Functional housings, brackets, mechanisms |
| CNC machining method | How efficiently the geometry can be produced | Milled blocks, turned shafts, complex 5-axis parts |
| Material and tolerance | Strength, weight, fit, durability, cost | Aluminum, stainless steel, brass, plastics |
| Inspection | Whether the finished part matches the drawing | Critical holes, mating surfaces, GD&T features |
| Production transition | Whether the prototype process can scale | 10, 50, 100+ piece pilot batches |
Prototype Machining for Design Validation and Product Development
A prototype should answer engineering questions, not simply demonstrate what a product looks like.
A CNC-machined prototype is particularly valuable when the final component must interact with other mechanical parts. For example, suppose an engineer designs an aluminum gearbox housing with four mounting holes, two bearing bores, and a machined sealing surface. The CAD model may show perfect alignment, but the physical prototype can reveal whether the bearing fits correctly, whether the mounting holes line up with the mating plate, and whether the sealing surface provides the required contact.
Validate Form, Fit, and Function
Prototype machining allows engineers to evaluate three fundamental characteristics:
- Form: Does the physical component match the intended geometry?
- Fit: Does it assemble correctly with mating components?
- Function: Does it perform under actual operating conditions?
Consider a simple shaft-and-housing assembly.
| Feature | Design Requirement | Prototype Verification |
|---|---|---|
| Shaft diameter | Ø20.00 mm | Check bearing fit |
| Housing bore | Ø20.02 mm | Verify clearance |
| Mounting-hole position | ±0.05 mm | Check assembly alignment |
| Overall length | 100 mm | Verify installation space |
| Surface finish | Ra 1.6 μm | Evaluate sealing/contact surface |
The value of the prototype is that these features can be tested together rather than independently.
A design that looks correct in CAD may still fail during physical assembly. CNC prototype machining exposes these problems before expensive production tooling, fixtures, or large material purchases are committed.
Prototype Machining Can Reduce Later Manufacturing Problems
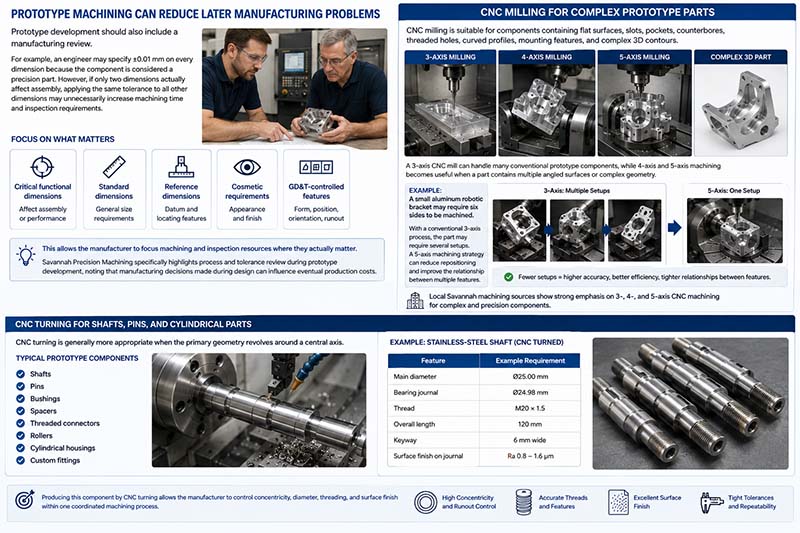
Prototype development should also include a manufacturing review.
For example, an engineer may specify ±0.01 mm on every dimension because the component is considered a precision part. However, if only two dimensions actually affect assembly, applying the same tolerance to all other dimensions may unnecessarily increase machining time and inspection requirements.
A better approach is to separate:
- Critical functional dimensions
- Standard dimensions
- Reference dimensions
- Cosmetic requirements
- GD&T-controlled features
This allows the manufacturer to focus machining and inspection resources where they actually matter.
Savannah Precision Machining specifically highlights process and tolerance review during prototype development, noting that manufacturing decisions made during design can influence eventual production costs.
CNC Milling and Turning for Complex Prototype Parts
CNC milling and CNC turning are two of the most important processes for producing functional prototypes.
The correct process depends primarily on the geometry of the part rather than simply the material.
CNC Milling for Prismatic and Complex Components
CNC milling is suitable for components containing:
- Flat surfaces
- Slots
- Pockets
- Counterbores
- Threaded holes
- Curved profiles
- Mounting features
- Complex 3D contours
A 3-axis CNC mill can handle many conventional prototype components, while 4-axis and 5-axis machining becomes useful when a part contains multiple angled surfaces or complex geometry.
For example, a small aluminum robotic bracket may require six sides to be machined. With a conventional 3-axis process, the part may require several setups. A 5-axis machining strategy can reduce repositioning and improve the relationship between multiple features.
Local Savannah machining sources show strong emphasis on 3-, 4-, and 5-axis CNC machining for complex and precision components.
CNC Turning for Shafts, Pins, and Cylindrical Parts
CNC turning is generally more appropriate when the primary geometry revolves around a central axis.
Typical prototype components include:
- Shafts
- Pins
- Bushings
- Spacers
- Threaded connectors
- Rollers
- Cylindrical housings
- Custom fittings
For example, consider a stainless-steel shaft with a diameter of 25 mm and several stepped sections.
| Feature | Example Requirement |
|---|---|
| Main diameter | Ø25.00 mm |
| Bearing journal | Ø24.98 mm |
| Thread | M20 × 1.5 |
| Overall length | 120 mm |
| Keyway | 6 mm wide |
| Surface finish on journal | Ra 0.8–1.6 μm |
Producing this component by CNC turning allows the manufacturer to control concentricity, diameter, threading, and surface finish within one coordinated machining process.
When 5-Axis Machining Makes Sense
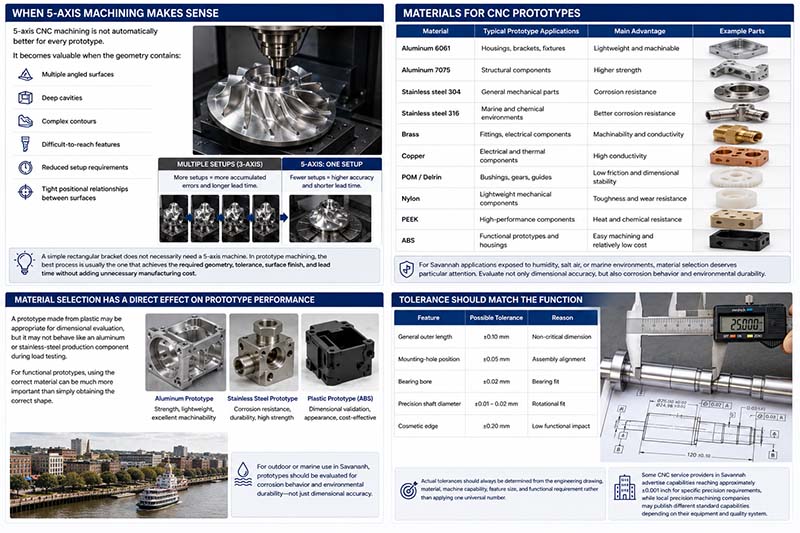
5-axis CNC machining is not automatically better for every prototype.
It becomes valuable when the geometry contains:
- Multiple angled surfaces
- Deep cavities
- Complex contours
- Difficult-to-reach features
- Reduced setup requirements
- Tight positional relationships between surfaces
A prototype with five or six different machining orientations may benefit from 5-axis machining because fewer setups can reduce accumulated positioning errors.
However, a simple rectangular bracket does not necessarily need a 5-axis machine. In prototype machining, the best process is usually the one that achieves the required geometry, tolerance, surface finish, and lead time without adding unnecessary manufacturing cost.
Materials, Tolerances, and Surface Finishes for Prototypes
Material selection has a direct effect on prototype performance.
A prototype made from plastic may be appropriate for dimensional evaluation, but it may not behave like an aluminum or stainless-steel production component during load testing. For functional prototypes, using the correct material can therefore be much more important than simply obtaining the correct shape.
Common CNC Prototype Materials
| Material | Typical Prototype Applications | Main Advantage |
|---|---|---|
| Aluminum 6061 | Housings, brackets, fixtures | Lightweight and machinable |
| Aluminum 7075 | Structural components | Higher strength |
| Stainless steel 304 | General mechanical parts | Corrosion resistance |
| Stainless steel 316 | Marine and chemical environments | Better corrosion resistance |
| Brass | Fittings, electrical components | Machinability and conductivity |
| Copper | Electrical and thermal components | High conductivity |
| POM/Delrin | Bushings, gears, guides | Low friction and dimensional stability |
| Nylon | Lightweight mechanical components | Toughness and wear resistance |
| PEEK | High-performance components | Heat and chemical resistance |
| ABS | Functional prototypes and housings | Easy machining and relatively low cost |
For a Savannah application exposed to humidity, salt air, or marine environments, material selection deserves particular attention. A prototype intended for outdoor or marine use should not be evaluated only on dimensional accuracy; corrosion behavior and environmental durability also need to be considered.
Tolerance Should Match the Function
Not every prototype dimension requires an ultra-tight tolerance.
For example:
| Feature | Possible Tolerance | Reason |
|---|---|---|
| General outer length | ±0.10 mm | Non-critical dimension |
| Mounting-hole position | ±0.05 mm | Assembly alignment |
| Bearing bore | ±0.02 mm | Bearing fit |
| Precision shaft diameter | ±0.01–0.02 mm | Rotational fit |
| Cosmetic edge | ±0.20 mm | Low functional impact |
Actual tolerances should always be determined from the engineering drawing, material, machine capability, feature size, and functional requirement rather than applying one universal number.
Some CNC service providers serving Savannah advertise capabilities reaching approximately ±0.001 inch for specific precision requirements, while local precision machining companies may publish different standard capabilities depending on their equipment and quality system.
Surface Finish Can Affect Prototype Performance
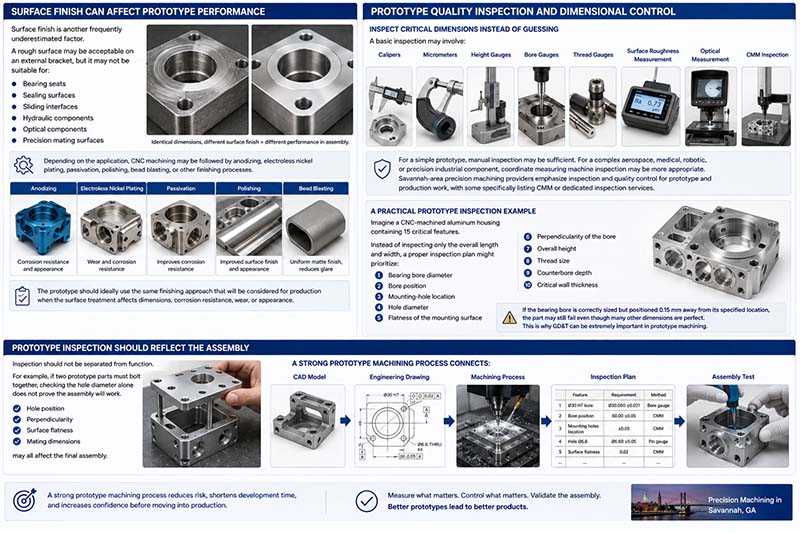
Surface finish is another frequently underestimated factor.
A rough surface may be acceptable on an external bracket, but it may not be suitable for:
- Bearing seats
- Sealing surfaces
- Sliding interfaces
- Hydraulic components
- Optical components
- Precision mating surfaces
For example, two aluminum parts may have identical dimensions but behave differently during assembly if one has a significantly rougher mating surface.
Depending on the application, CNC machining may be followed by anodizing, electroless nickel plating, passivation, polishing, bead blasting, or other finishing processes.
The prototype should ideally use the same finishing approach that will be considered for production when the surface treatment affects dimensions, corrosion resistance, wear, or appearance.
Prototype Quality Inspection and Dimensional Control
Producing a prototype is only half of the job. The manufacturer must also determine whether the finished part actually conforms to the engineering requirements.
Inspect Critical Dimensions Instead of Guessing
A basic inspection may involve:
- Calipers
- Micrometers
- Height gauges
- Bore gauges
- Thread gauges
- Surface roughness measurement
- Optical measurement
- CMM inspection
For a simple prototype, manual inspection may be sufficient. For a complex aerospace, medical, robotic, or precision industrial component, coordinate measuring machine inspection may be more appropriate.
Savannah-area precision machining providers emphasize inspection and quality control for prototype and production work, with some specifically listing CMM or dedicated inspection services.
A Practical Prototype Inspection Example
Imagine a CNC-machined aluminum housing containing 15 critical features.
Instead of inspecting only the overall length and width, a proper inspection plan might prioritize:
- Bearing bore diameter
- Bore position
- Mounting-hole location
- Hole diameter
- Flatness of the mounting surface
- Perpendicularity of the bore
- Overall height
- Thread size
- Counterbore depth
- Critical wall thickness
If the bearing bore is correctly sized but positioned 0.15 mm away from its specified location, the part may still fail even though many other dimensions are perfect.
This is why GD&T can be extremely important in prototype machining.
Prototype Inspection Should Reflect the Assembly
Inspection should not be separated from function.
For example, if two prototype parts must bolt together, checking the hole diameter alone does not prove the assembly will work. Hole position, perpendicularity, surface flatness, and mating dimensions may all affect the final assembly.
A strong prototype machining process therefore connects:
CAD model → drawing → machining process → inspection plan → assembly test
rather than treating inspection as a final checkbox.
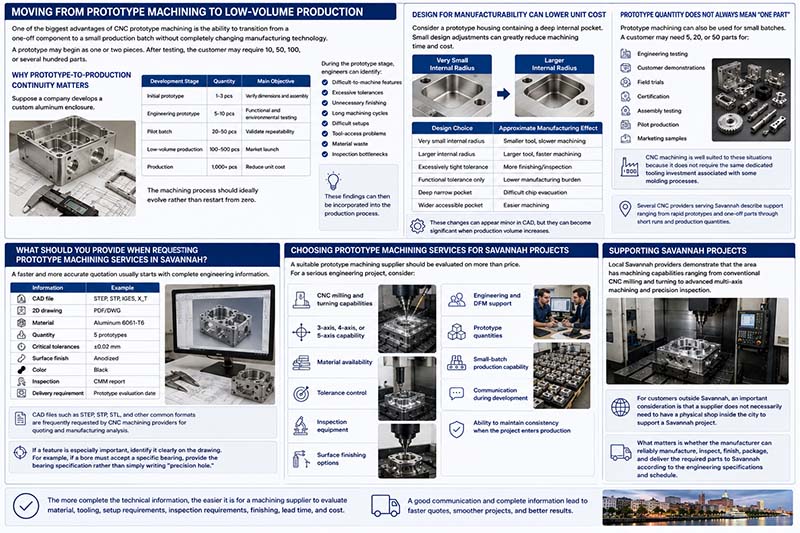
Moving From Prototype Machining to Low-Volume Production
One of the biggest advantages of CNC prototype machining is the ability to transition from a one-off component to a small production batch without completely changing manufacturing technology.
A prototype may begin as one or two pieces. After testing, the customer may require 10, 50, 100, or several hundred parts.
Why Prototype-to-Production Continuity Matters
Suppose a company develops a custom aluminum enclosure.
| Development Stage | Quantity | Main Objective |
|---|---|---|
| Initial prototype | 1–3 pcs | Verify dimensions and assembly |
| Engineering prototype | 5–10 pcs | Functional and environmental testing |
| Pilot batch | 20–50 pcs | Validate repeatability |
| Low-volume production | 100–500 pcs | Market launch |
| Production | 1,000+ pcs | Reduce unit cost |
The machining process should ideally evolve rather than restart from zero.
During the prototype stage, engineers can identify:
- Difficult-to-machine features
- Excessive tolerances
- Unnecessary finishing
- Long machining cycles
- Difficult setups
- Tool-access problems
- Material waste
- Inspection bottlenecks
These findings can then be incorporated into the production process.
Design for Manufacturability Can Lower Unit Cost
Consider a prototype housing containing a deep internal pocket.
If the pocket requires a very small end mill, machining time may increase substantially. A slightly larger internal radius could allow a larger cutter, increase material-removal efficiency, and reduce cycle time.
For example:
| Design Choice | Approximate Manufacturing Effect |
|---|---|
| Very small internal radius | Smaller tool, slower machining |
| Larger internal radius | Larger tool, faster machining |
| Excessively tight tolerance | More finishing/inspection |
| Functional tolerance only | Lower manufacturing burden |
| Deep narrow pocket | Difficult chip evacuation |
| Wider accessible pocket | Easier machining |
These changes may appear minor in CAD, but they can become significant when production volume increases.
Prototype Quantity Does Not Always Mean “One Part”
Prototype machining can also be used for small batches.
A customer may need 5, 20, or 50 parts for:
- Engineering testing
- Customer demonstrations
- Field trials
- Certification
- Assembly testing
- Pilot production
- Marketing samples
CNC machining is well suited to these situations because it does not require the same dedicated tooling investment associated with some molding processes.
Several CNC providers serving Savannah describe support ranging from rapid prototypes and one-off parts through short runs and production quantities.
What Should You Provide When Requesting Prototype Machining Services in Savannah?
A faster and more accurate quotation usually starts with complete engineering information.
Ideally, provide:
| Information | Example |
|---|---|
| CAD file | STEP, STP, IGES, X_T |
| 2D drawing | PDF/DWG |
| Material | Aluminum 6061-T6 |
| Quantity | 5 prototypes |
| Critical tolerances | ±0.02 mm |
| Surface finish | Anodized |
| Color | Black |
| Inspection | CMM report |
| Delivery requirement | Prototype evaluation date |
CAD files such as STEP, STP, STL, and other common formats are frequently requested by CNC machining providers for quoting and manufacturing analysis.
If a feature is especially important, identify it clearly on the drawing. For example, if a bore must accept a specific bearing, provide the bearing specification rather than simply writing “precision hole.”
The more complete the technical information, the easier it is for a machining supplier to evaluate material, tooling, setup requirements, inspection requirements, finishing, lead time, and cost.
Choosing Prototype Machining Services for Savannah Projects
A suitable prototype machining supplier should be evaluated on more than price.
For a serious engineering project, consider:
- CNC milling and turning capabilities
- 3-axis, 4-axis, or 5-axis capability
- Material availability
- Tolerance control
- Inspection equipment
- Surface finishing options
- Engineering and DFM support
- Prototype quantities
- Small-batch production capability
- Communication during development
- Ability to maintain consistency when the project enters production
Local Savannah providers demonstrate that the area has machining capabilities ranging from conventional CNC milling and turning to advanced multi-axis machining and precision inspection.
For customers outside Savannah, an important consideration is that a supplier does not necessarily need to have a physical shop inside the city to support a Savannah project. What matters is whether the manufacturer can reliably manufacture, inspect, finish, package, and deliver the required parts to Savannah according to the engineering specifications and schedule.
Why Choose Xavier for Prototype Machining?
For companies looking for prototype machining services in Savannah, Xavier can be considered when the project requires custom CNC-machined metal or plastic components rather than off-the-shelf parts.
Xavier’s CNC manufacturing approach is particularly suitable for customers who need to move from a CAD design to a physical prototype and then potentially into small-batch or repeat production. The process can cover CNC milling, CNC turning, material selection, surface finishing, dimensional requirements, and production planning according to the individual part design.
The most important advantage of a good prototype machining partner is not simply producing the first part quickly. It is helping ensure that the first part provides useful engineering information for the next stage.
A successful prototype should tell you whether the design fits, whether it functions, whether the material is appropriate, whether the tolerances are realistic, and whether the manufacturing process can eventually support production at an acceptable cost.
For Savannah-based engineers, product developers, OEMs, startups, and procurement teams, Xavier prototype machining services provide a practical route from digital design to accurately machined physical parts, followed by a smoother transition toward low-volume and production manufacturing.
We are an integrated CNC machining manufacturer specializing in custom CNC machining and the production of various metal components. We support CNC machining PEEK, CNC machining titanium, and CNC machining brass, as well as CNC machining for alloy steel, aluminum, bronze, copper, Inconel, Invar 36, low-carbon steel, stainless steel, tool steel, ABS, FR4, G-10, nylon, PEI, PET, PMMA (acrylic), polycarbonate, polyethylene, polypropylene, POM (acetal), PPSU, PTFE (Teflon), and PVC. Our CNC machining capabilities serve a wide range of applications, including robotics, aerospace components, marine parts, automotive components, medical parts, and precision components.
We are a PEEK CNC machining manufacturer offering titanium CNC machining services in volume, and you can contact us for brass CNC machining prices. Feel free to contact us for your custom machining requirements.
Some of the images and text in this article are collected and compiled from the internet. If there is anything inappropriate, please contact us for processing.